
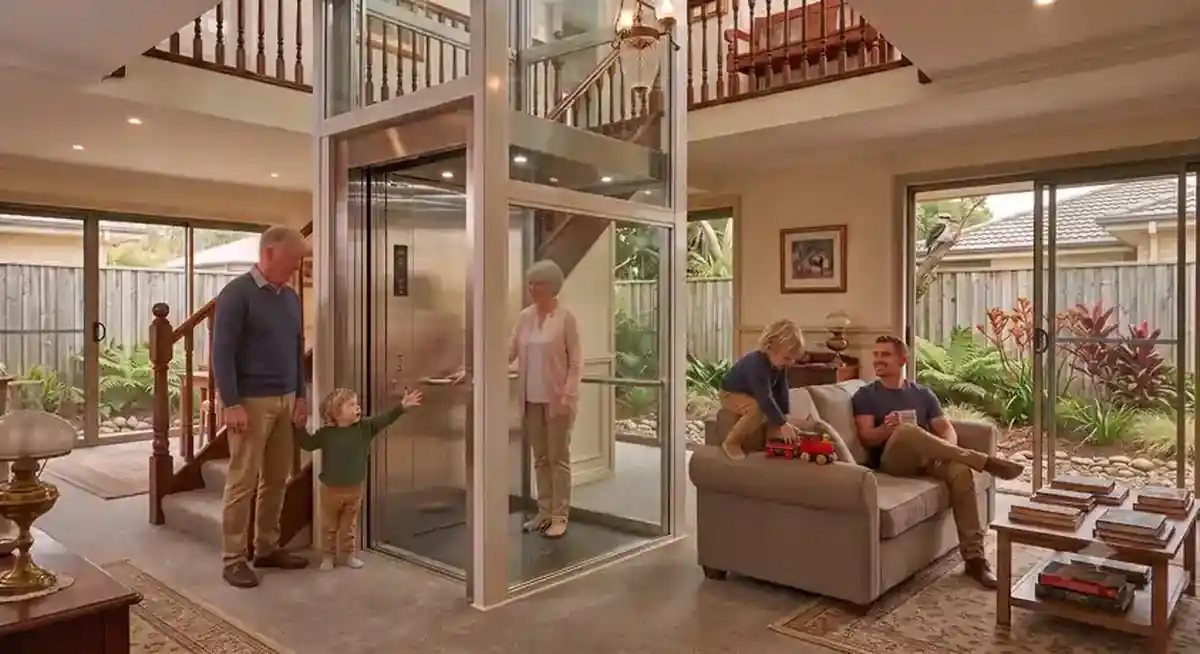
Introduction: The Retrofit Myth
One of the most persistent misconceptions in the residential lift industry is that a home elevator can only be installed during the construction of a new build. Homeowners across Australia regularly tell us they've written off the idea of a home lift entirely - simply because they didn't include a lift void when their house was built a decade, two decades, or even forty years ago.
The reality is that most two-storey homes in Australia can be retrofitted with a residential lift, often without the major structural changes many people expect. Whether you are planning to age in place, improving accessibility for a family member, or future-proofing your home against declining mobility, a retrofit home lift is almost always more achievable than you think. If budget is a concern, our grants and subsidies guide covers government funding, NDIS, DVA, and tax exemptions that may help cover part or all of the cost.
This guide walks through everything you need to know about installing a home lift in an existing property - from structural requirements and location options to building work, timelines, and what to expect during the process.
Key Takeaways
- Retrofit Is the Norm, Not the Exception: The majority of home lifts installed in Australia are retrofitted into existing homes - not built in from scratch. Most two-storey homes are suitable candidates.
- Unused Space Is More Common Than You Think: Many homes already have spaces that can accommodate a lift, including stair voids, stacked cupboards, garages, and unused corners.
- Older Homes Can Safely Support a Lift: A professional structural assessment is standard practice, and modern lift systems support much of their own weight, minimising the load on the existing building.
- Building Work Is Typically Minimal: Most projects require only a floor opening, a lift shaft or self-supporting structure, minor electrical work, and finishing touches - not a full renovation.
- You Can Usually Stay in the Home During Installation: The building work is localised and manageable, meaning most homeowners do not need to relocate.
- Modern Lifts Are Surprisingly Compact: A residential lift requires little more floor space than a small wardrobe, making it viable even in homes with limited room.
Can Any Existing Home Have a Lift Installed?
The short answer is usually yes. A home lift can typically be installed if your property meets three basic requirements:
- Space for the lift to travel between floors: This does not mean you need a dedicated shaft already in place. It simply means there is a vertical path - or one that can reasonably be created - between at least two levels of your home.
- A structurally suitable location: The area where the lift will be installed must be able to support the installation. A structural engineer will assess this as part of the design process.
- Safe access on each level: Each floor must have clear, safe entry and exit points for the lift cabin.
These requirements are far less restrictive than most homeowners assume. The fact is that many Australian homes already contain unused or underutilised spaces that can be repurposed for a lift - often with surprisingly little disruption.
Where Can a Lift Be Installed in an Existing Home?
The location of the lift is typically the most important decision you will make, and it has a direct bearing on the cost and complexity of the project. The good news is that there are several proven options available.
Internal Locations
Most retrofit lifts are installed internally, using one of the following approaches:
- Stair voids: If your home has a staircase with a surrounding well or void, this is often the ideal location. The space is already open between floors, which can significantly reduce building work.
- Stacked cupboards or linen closets: Homes with cupboards, pantries, or linen closets that sit directly on top of each other across two floors provide a natural vertical shaft. Removing the cupboards and converting the space is one of the least disruptive retrofit options.
- Garage installations: Homes with a double garage that spans two levels, or where a portion of the garage is underutilised, can accommodate a lift serving both ground and upper floors.
- Unused corners: An internal corner of the home - particularly in open-plan layouts - can be converted into a lift shaft. This is often the chosen approach in newer two-storey townhouses and apartments.
External Locations
Where internal space is genuinely limited, some homeowners choose to install an external lift tower attached to the side of the home. This approach has several advantages:
- It avoids sacrificing any internal floor space.
- It typically requires less structural modification to the home itself.
- It can be designed as an attractive architectural feature, particularly with glass-panelled cabins.
The trade-off is that an external lift is more exposed to weather and may require additional weatherproofing and council approval. However, for homes with a side or rear yard, it can be a very practical solution.
Installation Approaches
Depending on your home's structure and the chosen location, there are three main installation approaches:
- Internal shafts built into unused areas: The traditional approach, where a purpose-built shaft is constructed within the home. This is common where stacked cupboards or stair voids are converted.
- Self-supporting lift structures: Modern lift systems that carry their own structural framework, reducing the reliance on the existing building for support. This is particularly valuable in older homes.
- External lift towers: A freestanding or cladded tower attached to the exterior of the home, with its own foundation and structure.
The best solution depends on your home's layout, your budget, and your future needs. A qualified lift supplier will assess your property and recommend the most suitable approach. Our complete buying guide covers the different drive technologies - hydraulic, traction, pneumatic, and screw - and how each one fits into different installation scenarios.
Is It Safe to Install a Lift in an Older Home?
This is one of the most common questions homeowners ask - particularly those living in heritage-listed properties or homes built before the 1980s.
Yes, older homes can safely accommodate a home lift, provided the installation is professionally designed. Here is what the process typically looks like:
- Structural assessment: Before any work begins, a qualified engineer will assess the home's structure to confirm it can safely support the lift. This is a standard step in every retrofit project.
- Minor reinforcement (if required): In some cases, minor structural reinforcement may be recommended. This is far less extensive than most homeowners anticipate and is a routine part of the engineering process.
- Self-supporting design: Modern lift systems are often designed to support much of their own weight, which significantly reduces the additional load placed on the existing building.
It is essential to choose an installer who complies with Australian Standards and local building regulations. Any reputable supplier will manage the engineering assessment as part of the design process.
What Building Work Is Involved?
Contrary to popular belief, retrofitting a home lift is rarely the disruptive building project that people imagine. Most projects involve the following:
- A floor opening between levels: Creating a vertical passage through the floor structure. This is the most significant structural element and is carefully engineered.
- A lift shaft or self-supporting structure: Either a built shaft using brick, studwork, or glass - or a self-supporting lift frame that requires minimal surrounding construction.
- Minor electrical work: Running a power circuit to the lift location. This is typically straightforward and handled by a licensed electrician.
- Finishing work: Plastering, painting, and any interior finishing around the lift to match the existing home. This is the most labour-intensive element from an aesthetics perspective, but it is localised and manageable.
Importantly, most homeowners can remain in the property during the entire installation process. The work is contained to a specific area of the home and does not typically disrupt day-to-day living. For a full breakdown of how these building costs fit into the overall budget, see the detailed cost analysis in our buying guide.
How Long Does Installation Take?
The timeline for a retrofit home lift has two distinct phases:
Planning and approvals - including design, engineering, and any council or building permits - can take several weeks depending on the project complexity and your local council's processing times. This is the phase where patience is most important, and your supplier will guide you through the requirements.
Once everything is approved, the actual installation is often much quicker than expected. Many retrofit home lifts can be installed within a few days to two weeks, depending on the complexity of the project. Your installer will also carry out testing, commissioning, and safety checks before the lift is handed over.
A reliable supplier will provide a clear project timeline upfront and keep you informed at every stage.
Space Requirements
One of the most reassuring facts for homeowners considering a retrofit is that modern compact home elevators require remarkably little floor space - often no more than a small wardrobe.
Entry-level residential lifts can have a cabin footprint as small as approximately 1m × 1.1m, depending on the model and manufacturer. This makes them viable for homes where space is at a premium, including:
- Townhouses with limited floor area.
- Older homes with compact internal layouts.
- Properties where every square metre of living space matters.
The key is finding a supplier who offers a range of compact models and can work with your specific constraints. Our complete buying guide breaks down the exact space requirements for each drive system - pneumatic and screw-drive lifts are typically the most compact.
What About Cost?
While costs vary significantly depending on the lift type, the extent of building work, and the degree of aesthetic customisation, a realistic total project cost for a retrofit home lift in Australia generally ranges from $28,000 to $80,000+. The lower end of this range typically covers a compact lift in a straightforward location with minimal building work, while the higher end reflects more complex installations, premium finishes, or extensive structural modifications.
It is worth noting that a home lift is a permanent capital asset that adds value to your property - unlike a stairlift, which is a consumable product that does not appreciate. If you're still weighing up the two options, our stairlift vs home lift comparison breaks down the full picture. And if funding is a concern, our grants and subsidies guide covers NDIS, DVA, and state-based funding that may help cover part or all of the cost.
Getting Started
The best way to find out what is possible for your specific home is to arrange a professional home assessment. A qualified lift supplier will visit your property, evaluate the structural options, and present you with tailored recommendations - including the most suitable location, lift type, and estimated cost.
Comparing the different lift options from multiple suppliers before making your decision is the smartest approach. Every home is different, and the right solution for your property may not be the same as your neighbour's.
Find Out What's Possible for Your Home
Get matched with qualified local lift suppliers who can assess your home and provide up to 3 free, no-obligation quotes - tailored to your specific property and needs.
Get 3 Free QuotesConclusion
The myth that home lifts are only viable in new builds is one that many Australian homeowners still believe - and it is one that prevents perfectly good retrofit projects from ever being explored.
If you have a two-storey home in Australia, there is a very good chance that a residential lift can be installed - safely, efficiently, and with minimal disruption. The process is more accessible and affordable than most people expect, and the end result is a permanent upgrade that enhances your daily life and increases your property's value.
The first step is simply getting a professional assessment. Compare quotes from multiple licensed suppliers and let a qualified team evaluate what is possible for your specific property. In most cases, you will find that the answer is a resounding yes.